Tsingshang Design Reshapes Design Practice with GstarBIM
"The foundation of design intelligence lies in trustworthy design data. True design intelligence first makes project judgments reliable." — Core Philosophy of BIM Practice, Tsingshang Design
Core "Conflicts" and Feature Extraction of Complex Public Cultural Projects
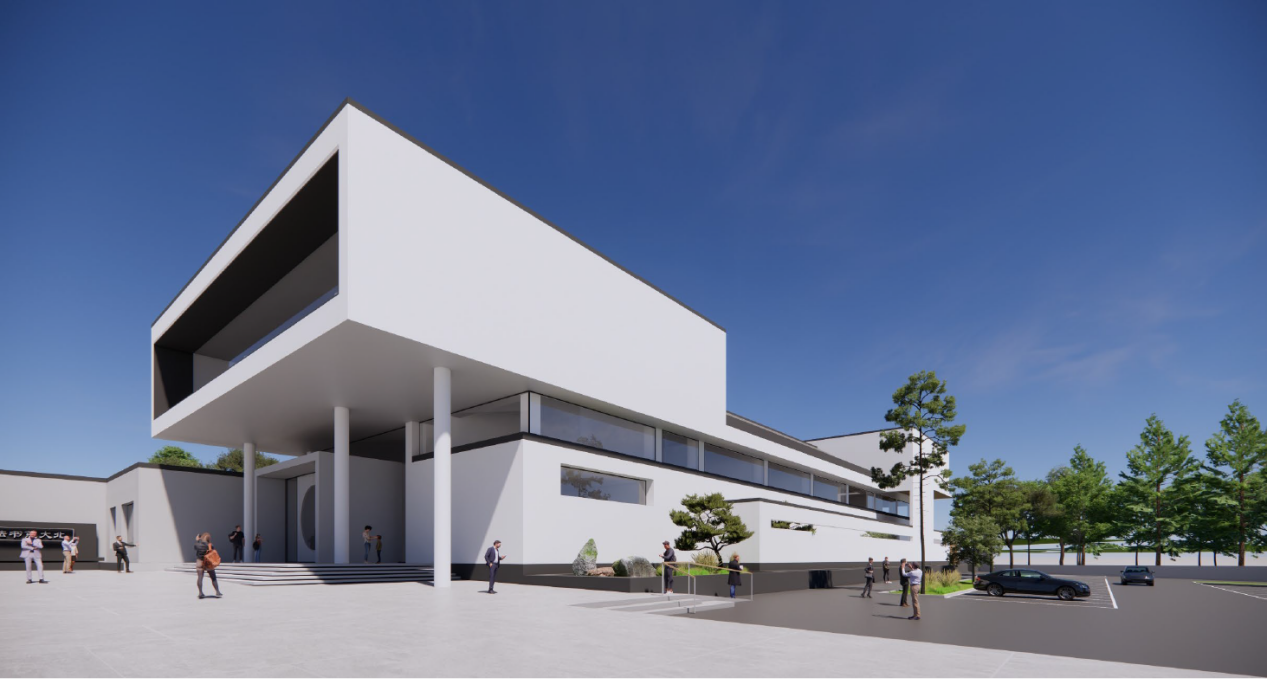
Different from standardized commercial residential projects, the upgrading and renovation of a public cultural space in Northeast China poses challenges compounded by multiple extreme constraints. Summarized below are three core pain points of the project:
- Physical constraints of extreme climate (cold region in Northeast China): Located in a severe cold zone, the building’s viability is directly determined by thermal performance indicators such as thermal insulation and freeze protection. These performance constraints must be verified at the very early design stage.
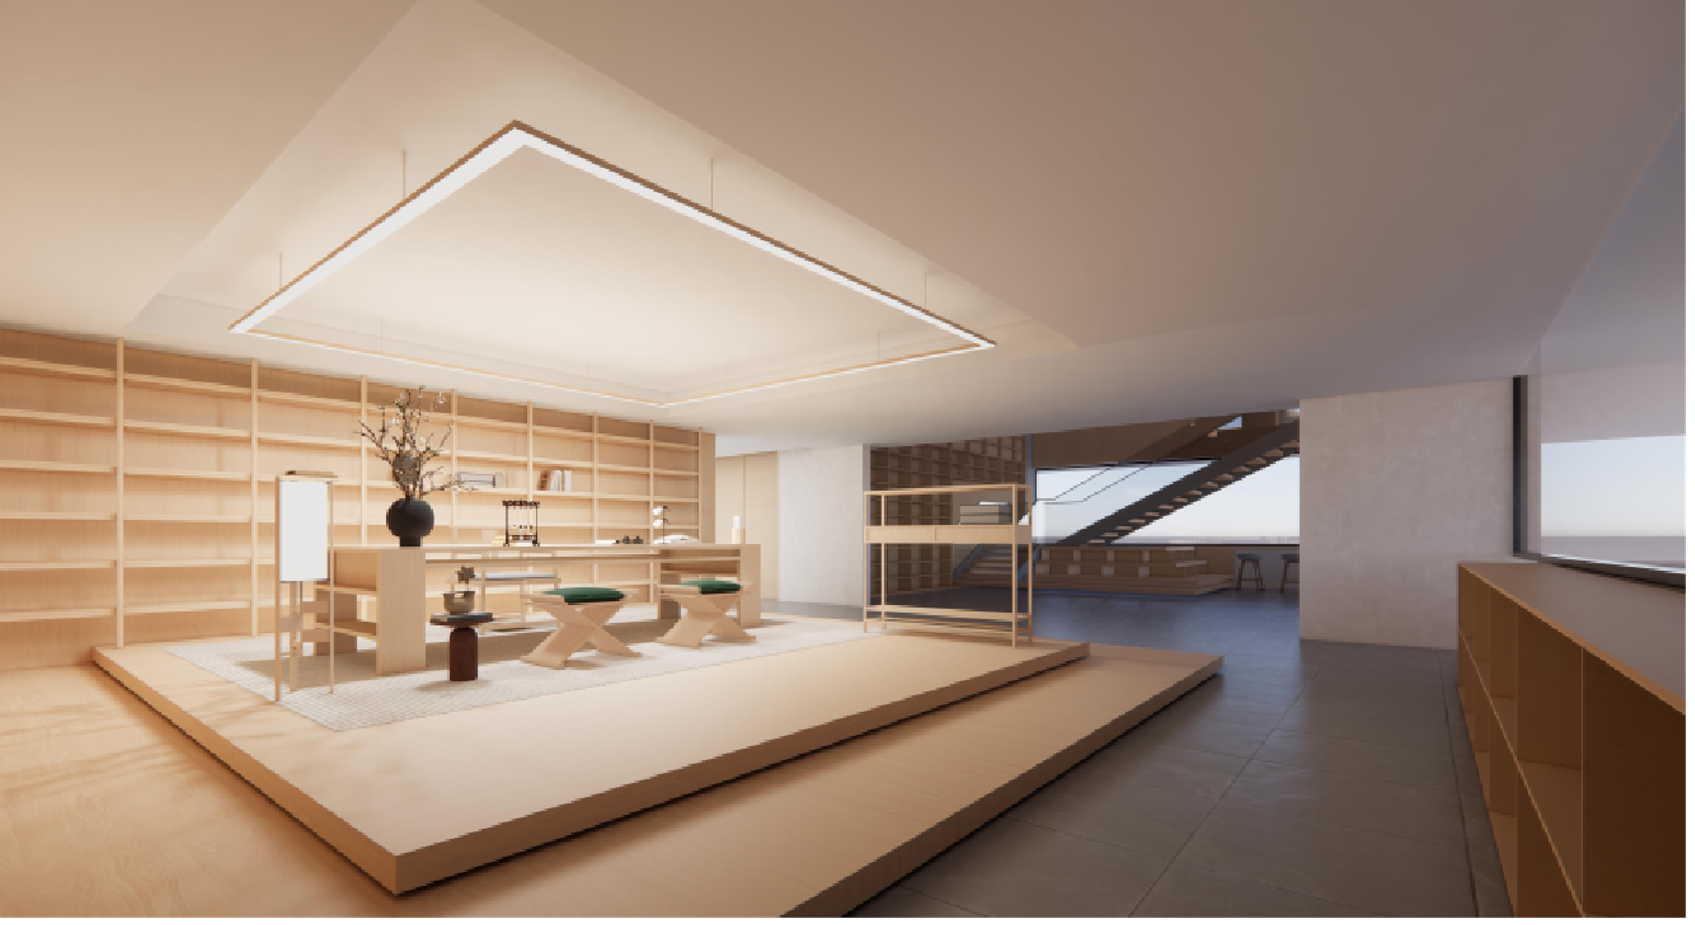
- Cultural expression of spatial narrative (front-loaded exhibition design): As a cultural venue, exhibition circulation, interior materials and lighting environment are at the core of the design. Interior, exhibition and lighting disciplines cannot lag behind; they must be integrated into a unified data environment simultaneously with civil engineering.
- Integration of old and new, and risk of multi-disciplinary data distortion: The project involves existing building conservation and new function implantation, covering architecture, structure, MEP and landscape disciplines. Under traditional non-integrated software workflows, frequent format conversions easily lead to data loss, and the cost of data distortion is extremely high.
A New Solution: In-Depth Application of "Trustworthy Design Data" with GstarBIM
To address the above challenges, the Tsingshang team form a strategic partnership with Hawk3D and introduced the GstarBIM solution. This has completely transformed the traditional siloed workflow and restructured core business processes into four application scenarios built on "trustworthy data":
1. Front-loaded constraints: embedding cold-region thermal performance into the digital foundation
In traditional workflows, insulation calculation usually lags behind architectural form design. In this project, GstarBIM enables "front-loaded constraints":
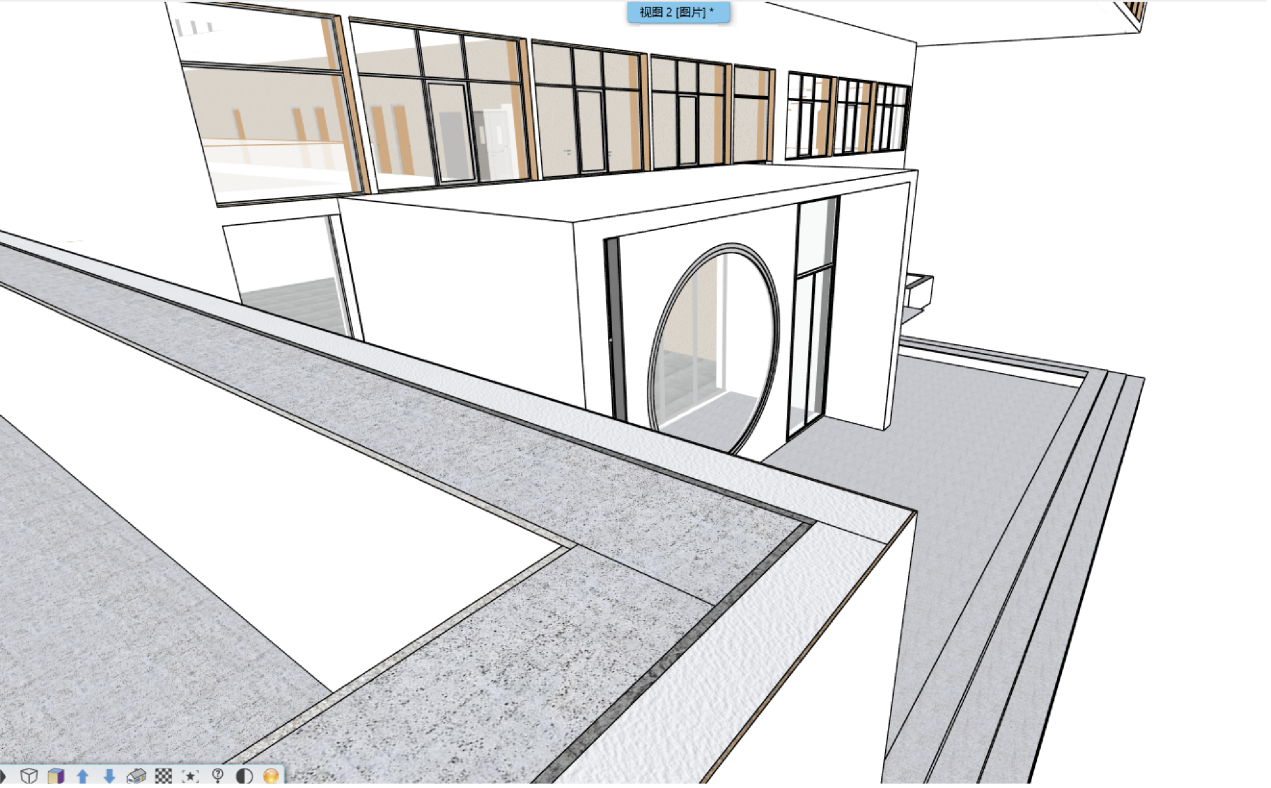
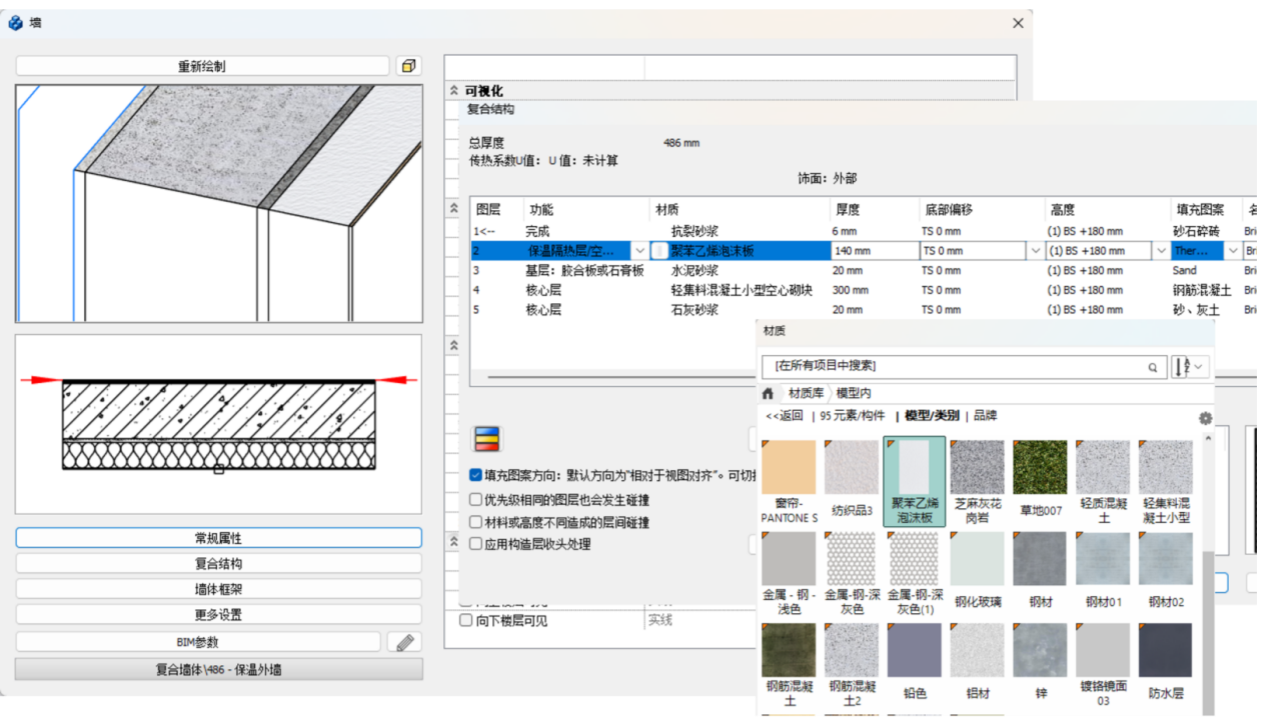
- Data-driven construction details: The design team directly created "column insulation layer" components tailored to the severe cold climate of northern China in the model, and incorporated detailed insulation structures.
- Attachment of non-geometric data: Thermal properties of materials are attached directly to wall and roof BIM models as non-geometric data, allowing early verification of node relationships and providing a 100% reliable information baseline for subsequent specialized thermal analysis and construction handover.
2. Unified narrative: integrated design development for exhibition, interior and architecture
The soul of a cultural project lies in its "spatial narrative". GstarBIM helps the project team achieve a seamless transition from civil engineering to interior fit-out:
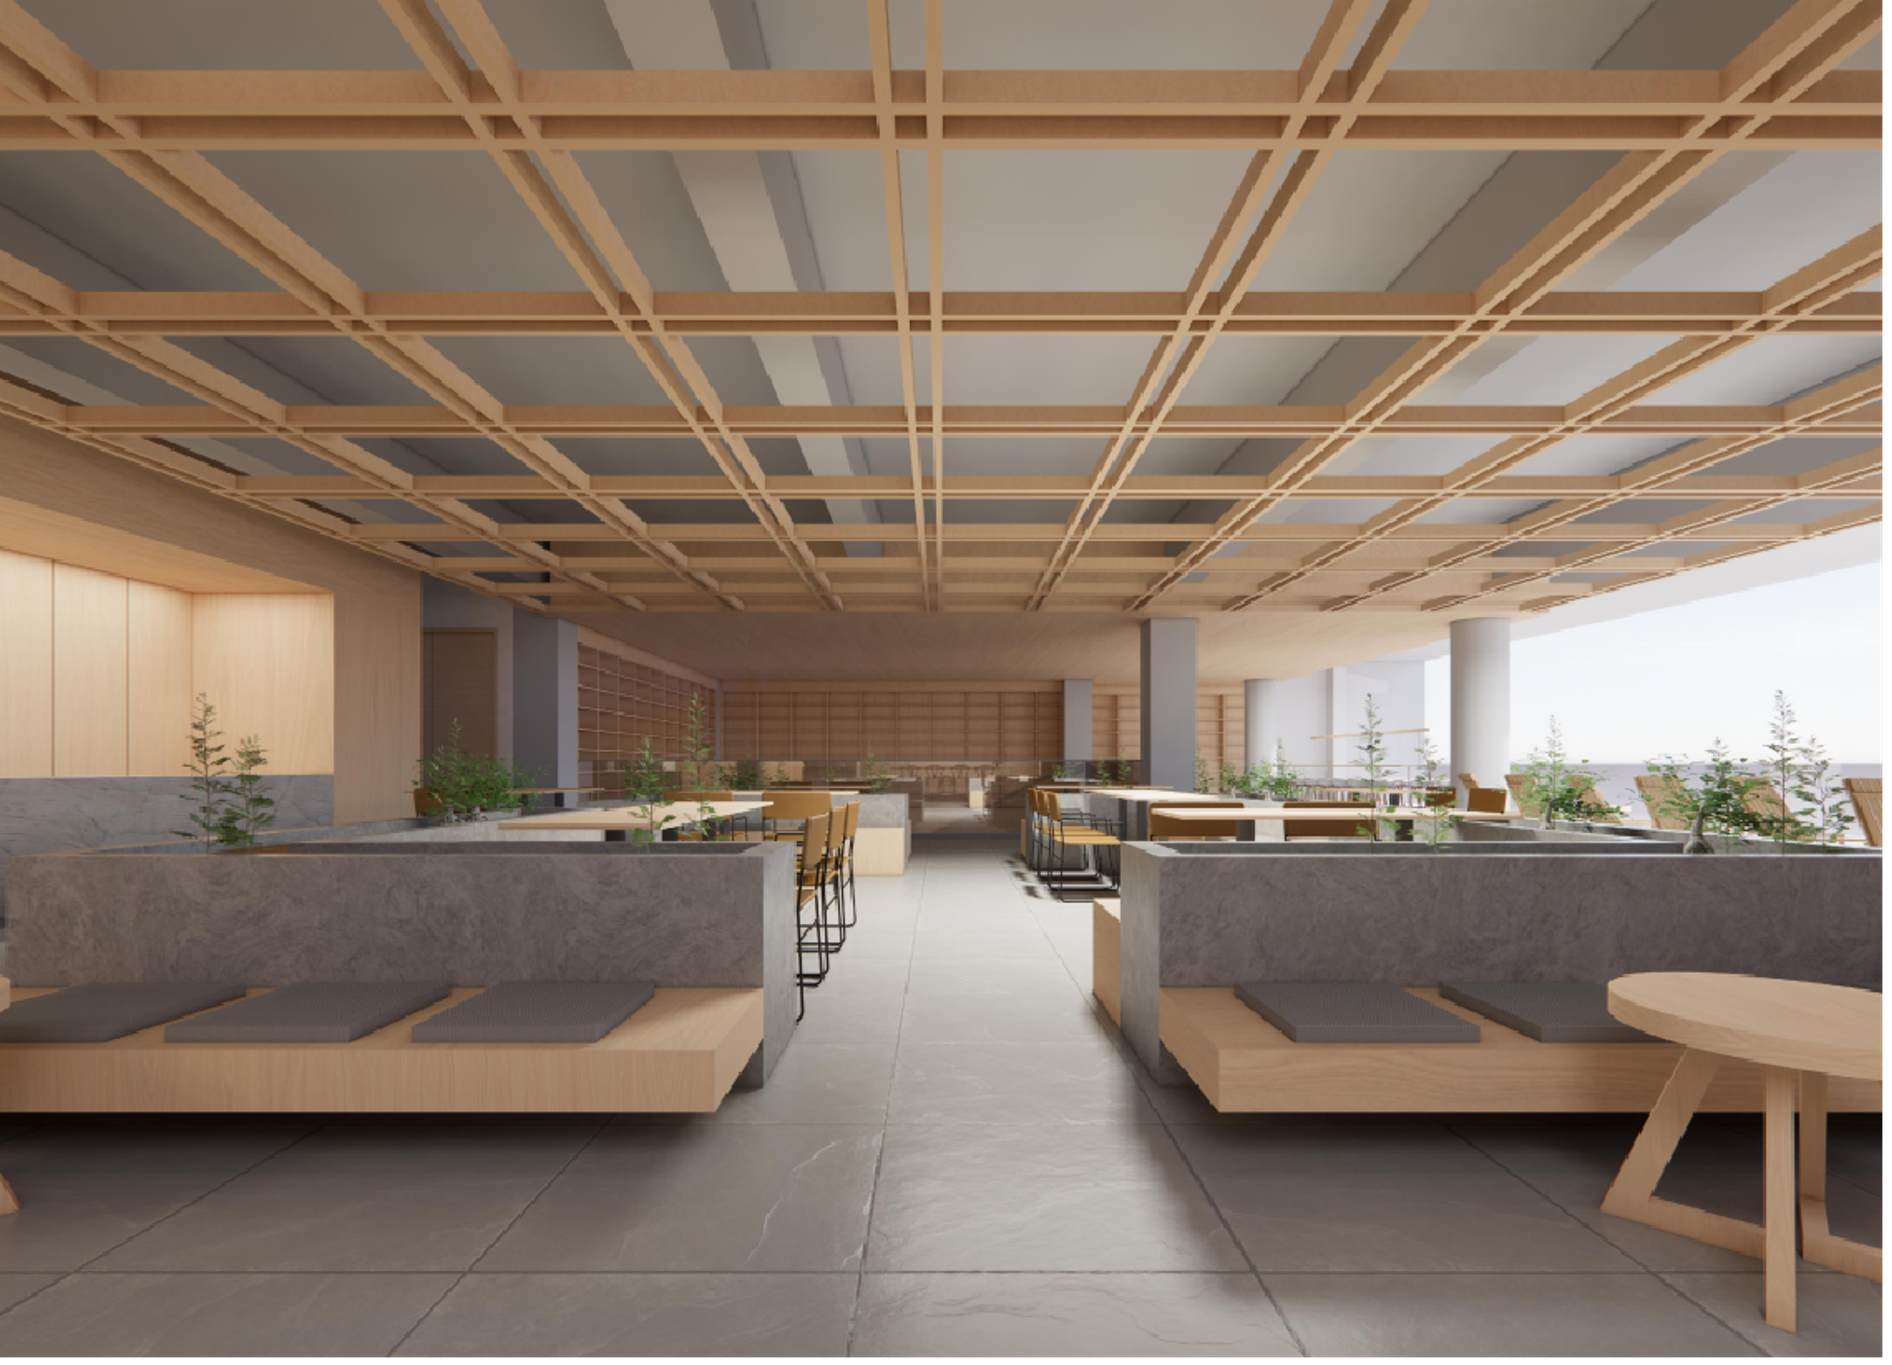
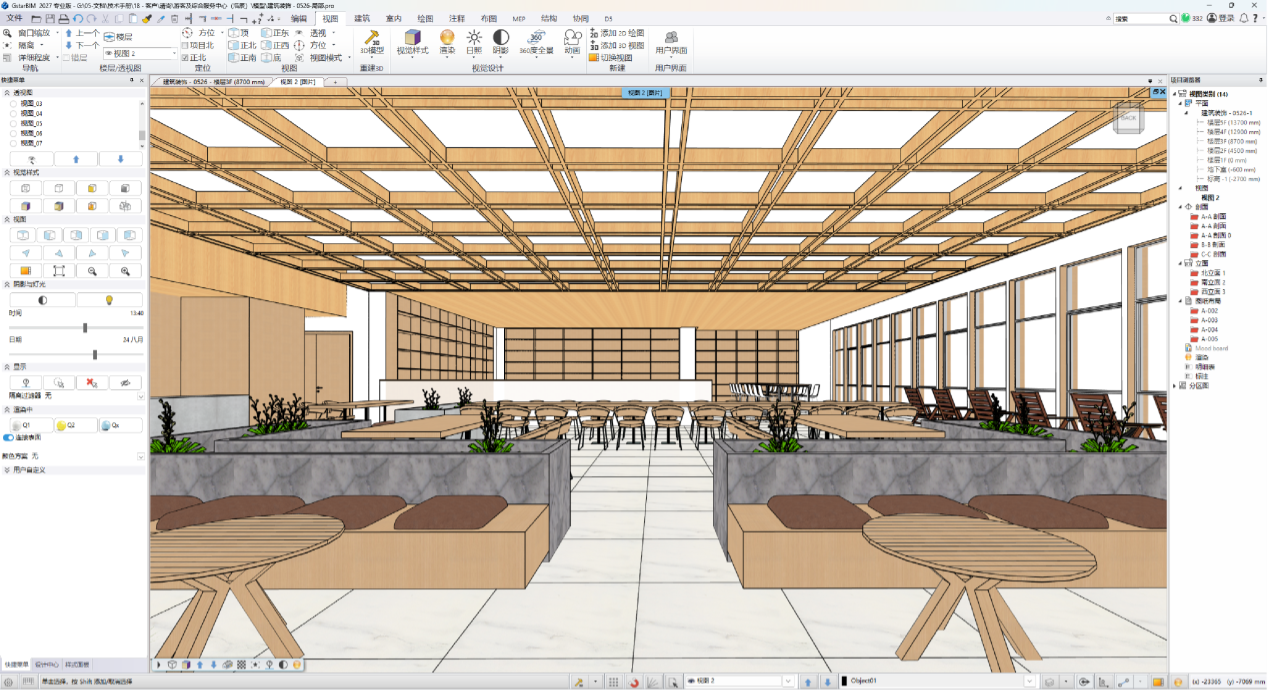
- Early integration of craft elements into the model: Leveraging parametric configuration tools, customized props such as service counters, display cabinets and lounge seats are directly placed and reused in the unified architectural model.
- Automatic calculation of lighting environment and materials: The solution supports direct import of IES light source files for realistic simulation of color temperature and illumination distribution. It also enables automatic layout and accurate quantity takeoff for complex floor and wall finishes, aligning visual expression with project cost estimation.
3. Front-loaded conflict resolution: parametric MEP and structural collaboration
The single data environment of GstarBIM drastically shortens the time to identify issues, truly realizing "resolve version issues before clash detection":
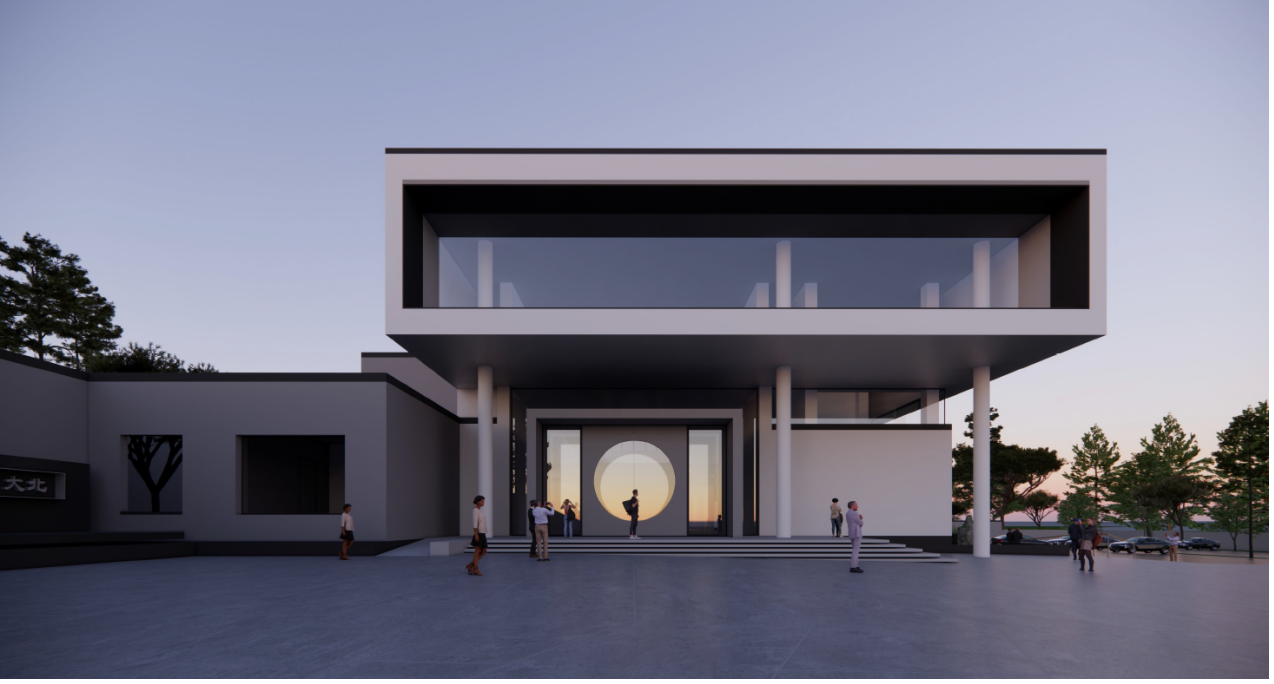
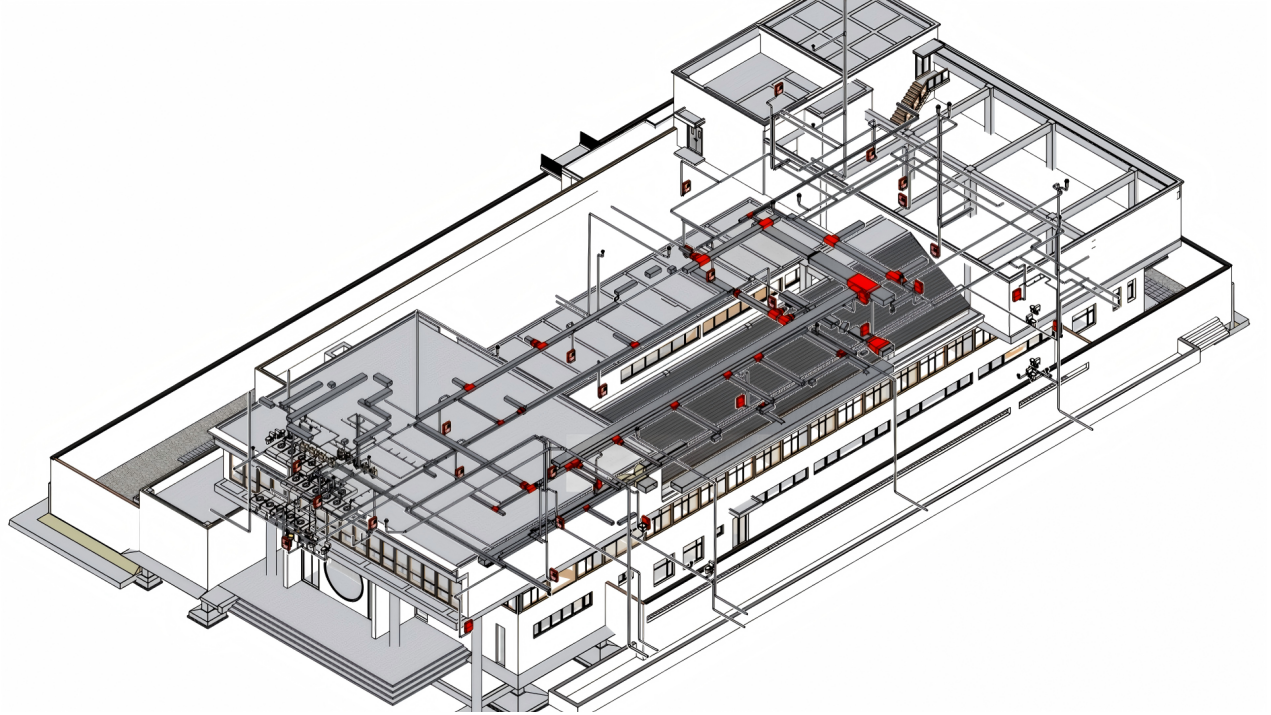
- Synchronized Structural Coordination: Beams, columns and structural slabs are fully parametrically created and synchronized in real time with the architectural model. This significantly shortens the iteration cycle when comparing design schemes featuring calligraphy-inspired streamlined forms.
- Eliminating construction hazards: Pipes for cold water, hot water, drainage and the hall’s HVAC smoke exhaust system are fully parametrically modeled with automatic connections. Clash detection ensures zero conflicts between the structural system, architectural space and MEP pipelines, eliminating the chronic problem of "on-site rectification during construction".
4. Closed-loop delivery: consistency of drawings, models and schedules with lossless visual communication
The value of data is ultimately reflected in delivery accuracy and communication efficiency:
- Drawings from a single data source: All project drawings (plans, elevations, sections and details) and material takeoff schedules are automatically generated from the same BIM model. When the model is modified, drawings and data tables update synchronously; automatic batch dimensioning also improves drawing efficiency. This upholds the delivery principle that "drawings, models and schedules speak the same language".
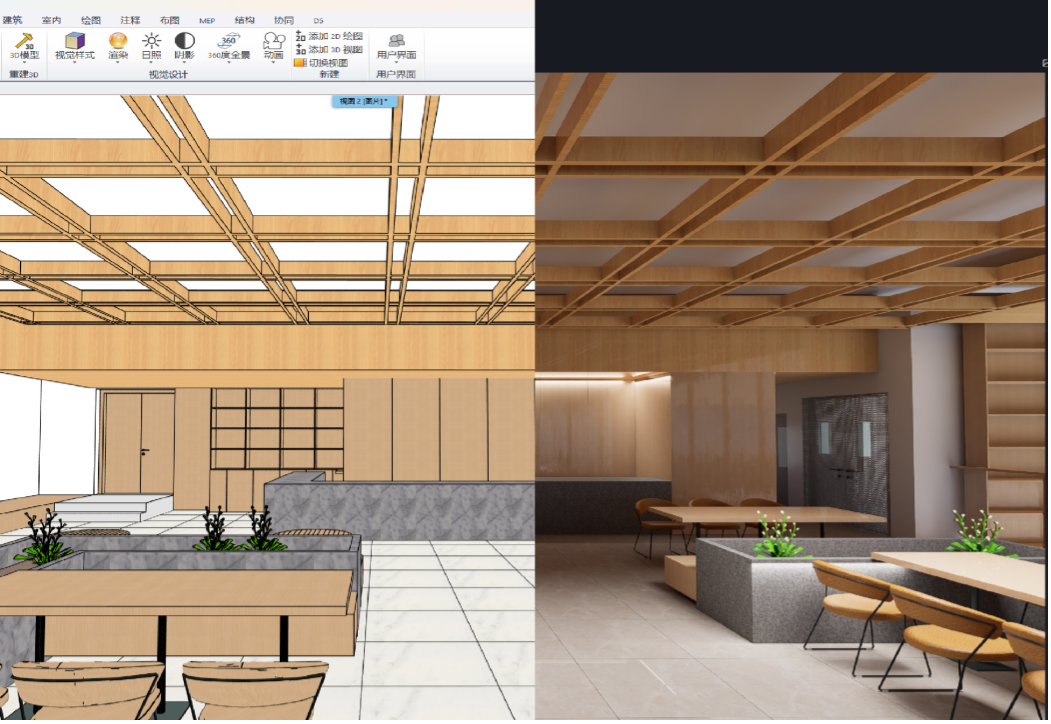
- Immersive project consensus: Thanks to the seamless integration between GstarBIM and mainstream renderers, materials and lighting are synchronized with one click, and 360° panoramas and immersive VR walkthroughs can be generated directly.
Value Summary and Data Asset Accumulation: An Open Ecosystem for the Future
From conceptual planning to the implementation of trustworthy data, GstarBIM has delivered remarkable results in this public cultural project in Northeast China.
Alongside the physical building upgrade, the project has also accumulated digital assets. These digital assets can continue to support future operations, maintenance, and renovation, while enabling broader BIM applications over the project's lifecycle.