

GstarBIM Application Practice on an Ancient Corner Tower
Introduction
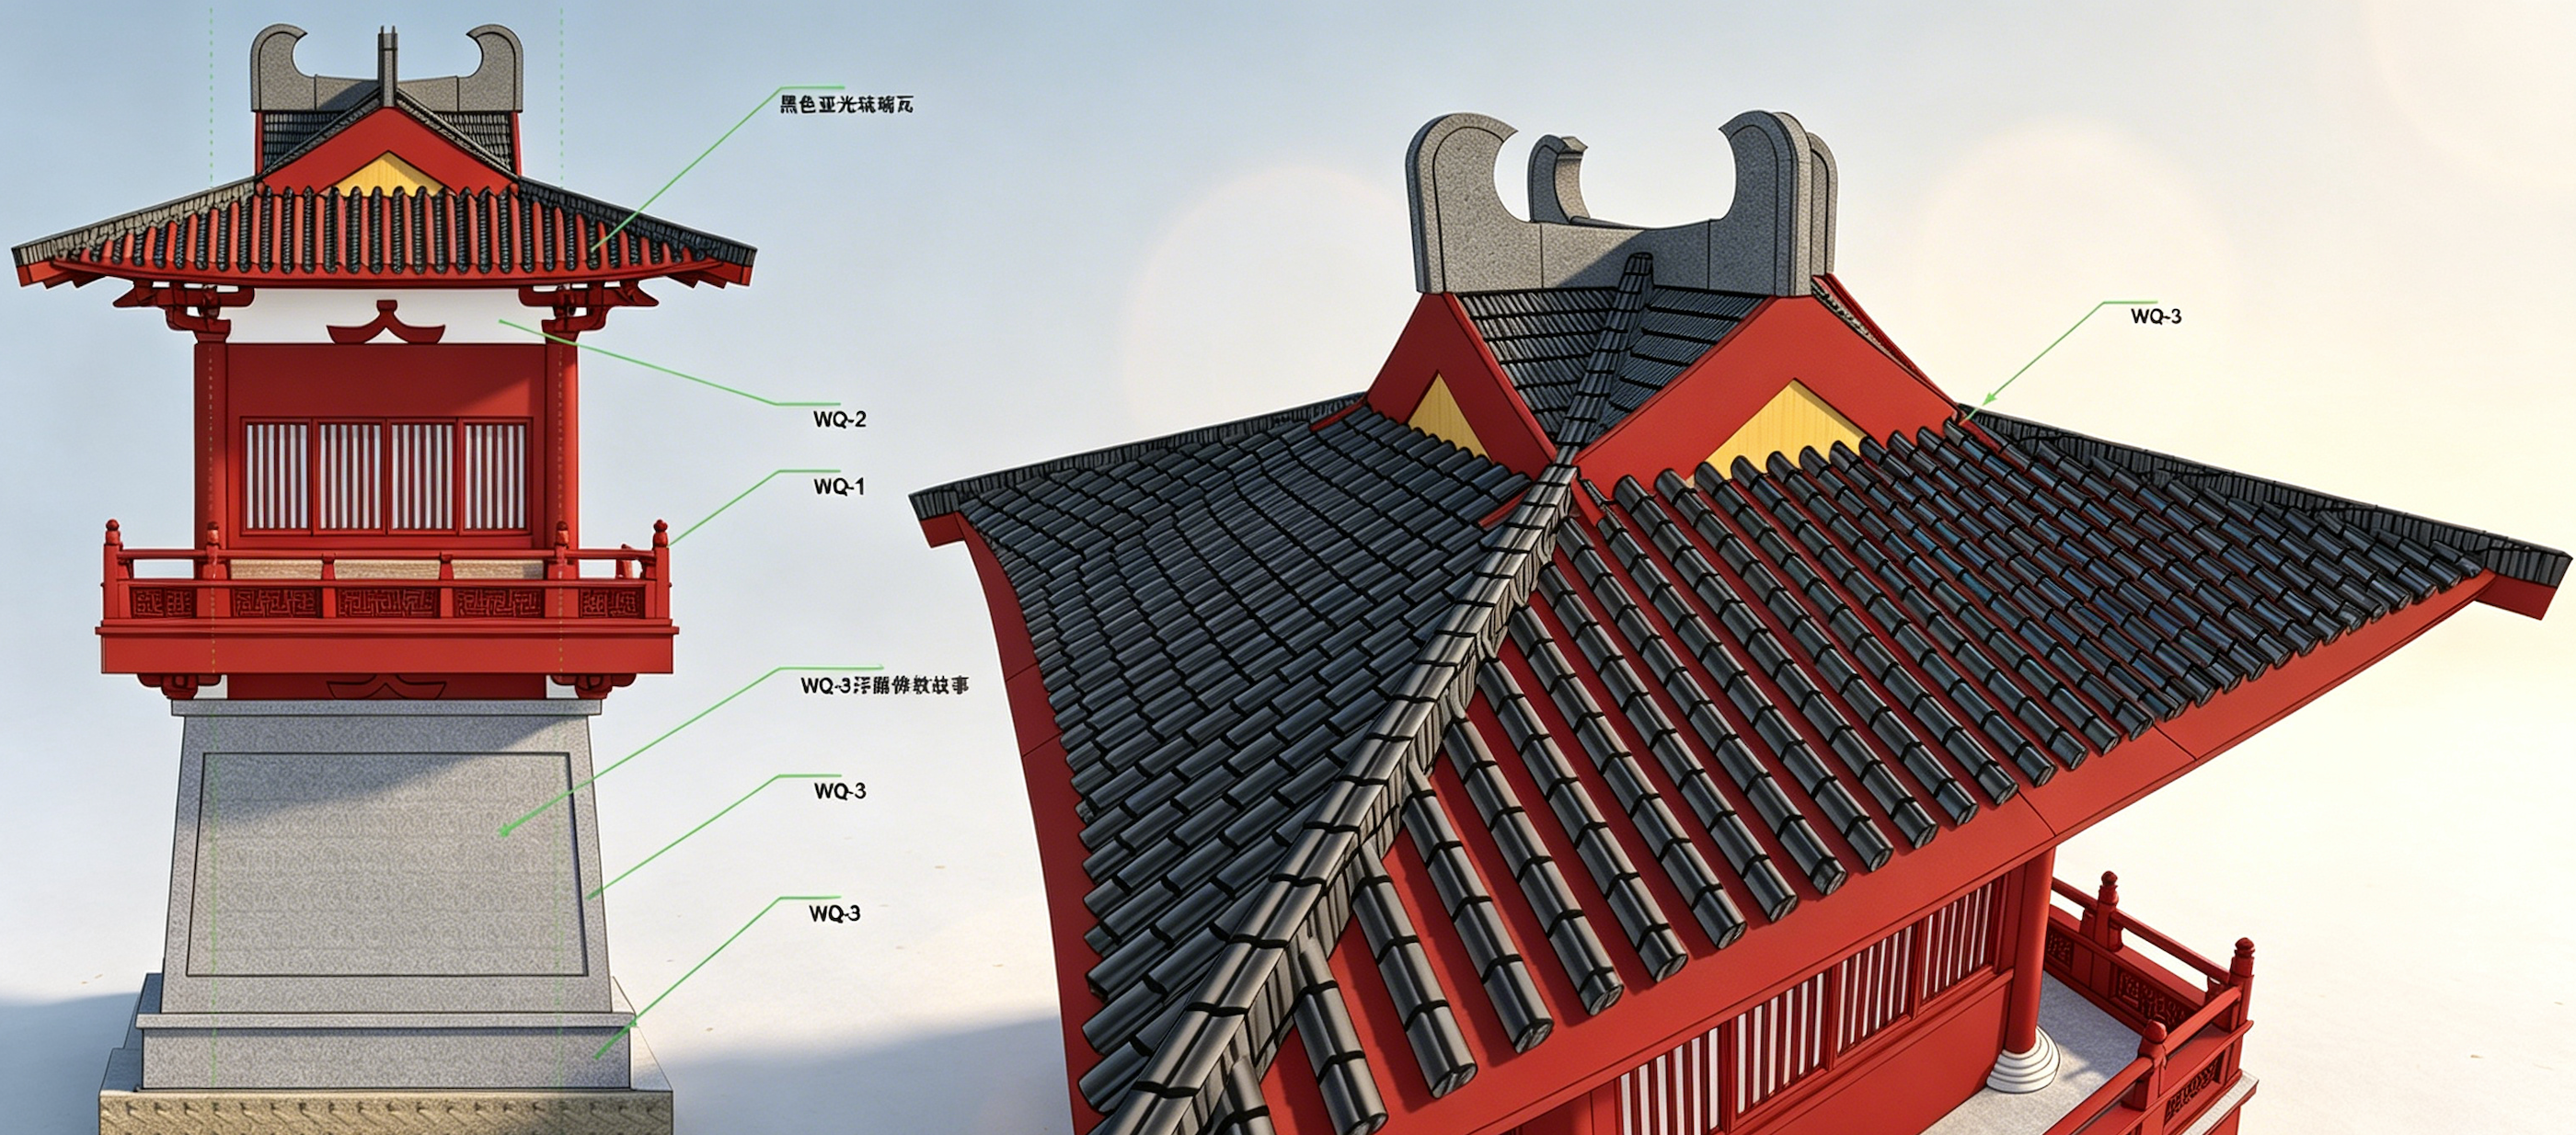
What sparks when the millennia-old wisdom of tenon-and-mortise joinery meets BIM technology in the digital era? In the restoration and reconstruction project of an ancient corner tower, GstarBIM leverages robust parametric capabilities and underlying logic aligned with the Yingzao Fashi (Treatise on Architectural Methods), bringing an innovation of "efficiency and quality" to ancient architectural design.
The Rebirth Challenges of a Time-Honored Corner Tower
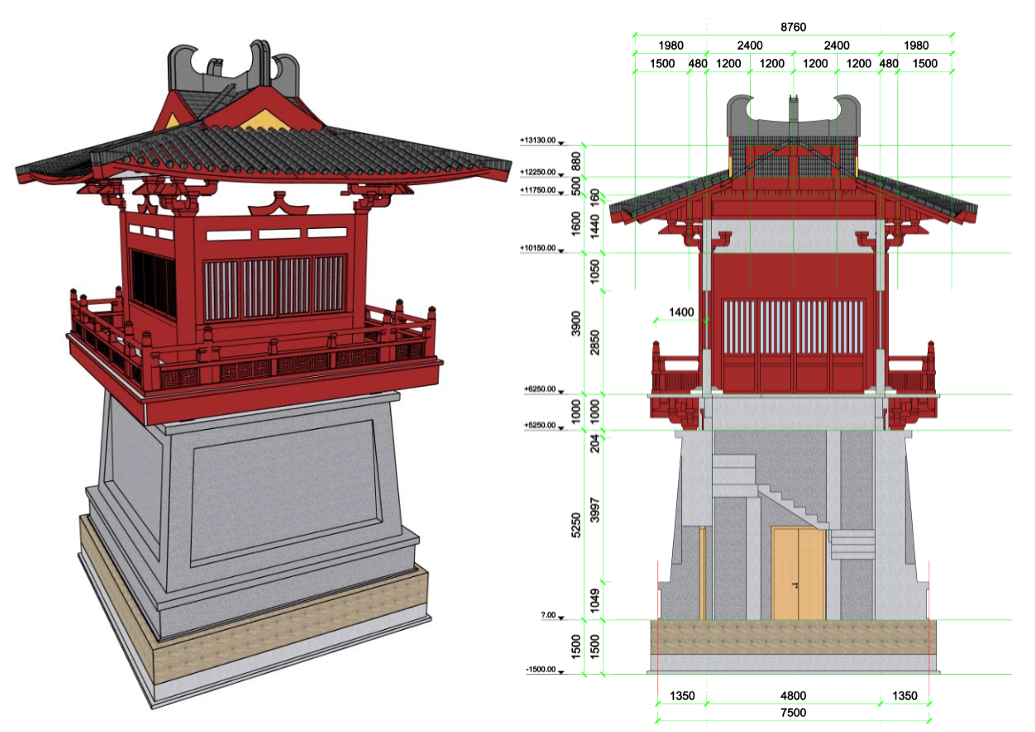
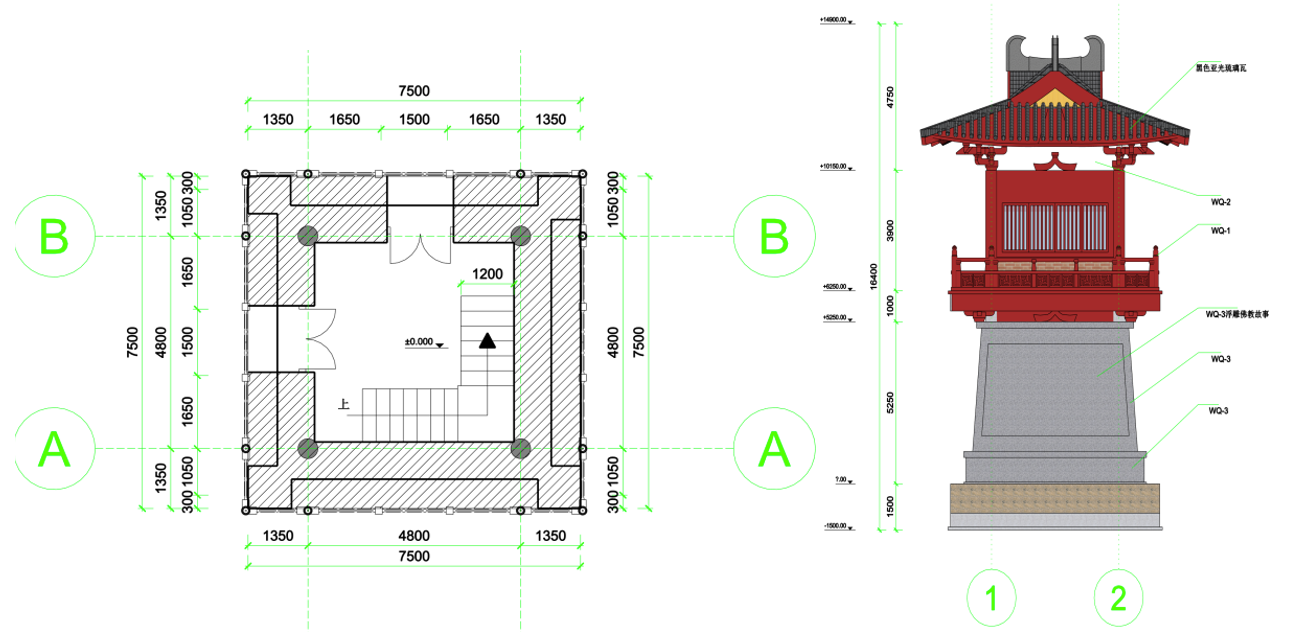
This case centers on an ancient corner tower with profound historical heritage. It suffered multiple destructions during the wars. Its restoration and reconstruction officially kicked off in 2015. The tower features three bays in both width and depth, with an 8-meter side length at the ground floor and a total height of approximately 12.5 meters, presenting a solemn massing.
Nevertheless, the digitalization of ancient architecture is far from straightforward. Conventional design tools struggle greatly when applied to heritage buildings:
Reimagine the Future of Design: GstarBIM’s Solution to Core Pain Points
GstarBIM delivers a full-set digital solution targeting the key bottlenecks in ancient architectural design:
1. Major Timber Structure & Dougong: Parametric Assembly Inheriting Yingzao Fashi
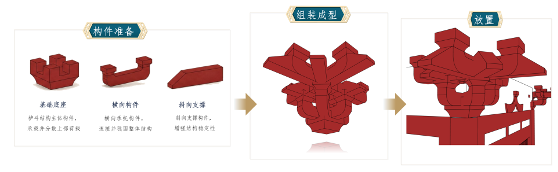
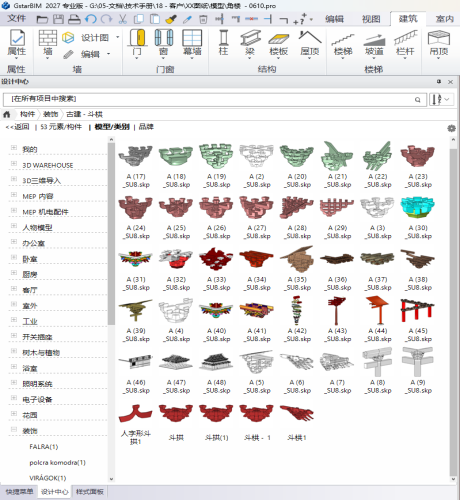
GstarBIM enables parametric creation of beams, columns, architraves, purlins and other members, supporting custom editing of diverse tenon-and-mortise profiles to accurately match and assemble complex joints. For dougong design, the software strictly follows the modular system specified in Yingzao Fashi. Components are fabricated, fitted and assembled from small to large to build a reusable module library, streamlining the highly complex dougong assembly while ensuring controllable quality.
2. Wall Batter & Roof Framing Design: Flexible Handling of Complex Forms
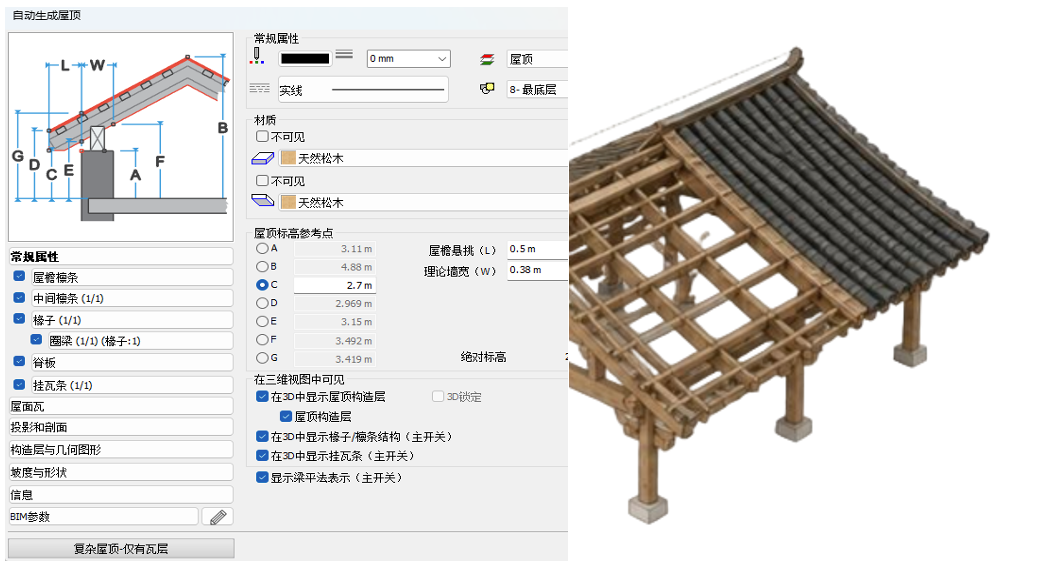
3. Exquisite Minor Timber Works: Highly Flexible Parametric Customization
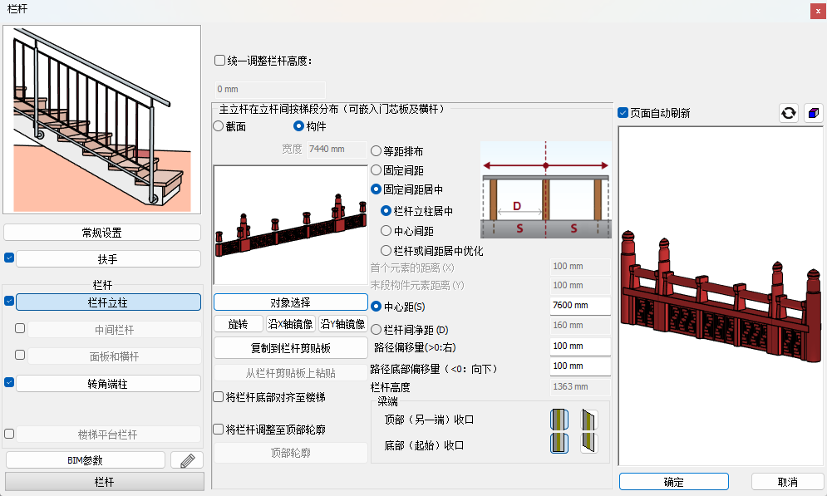
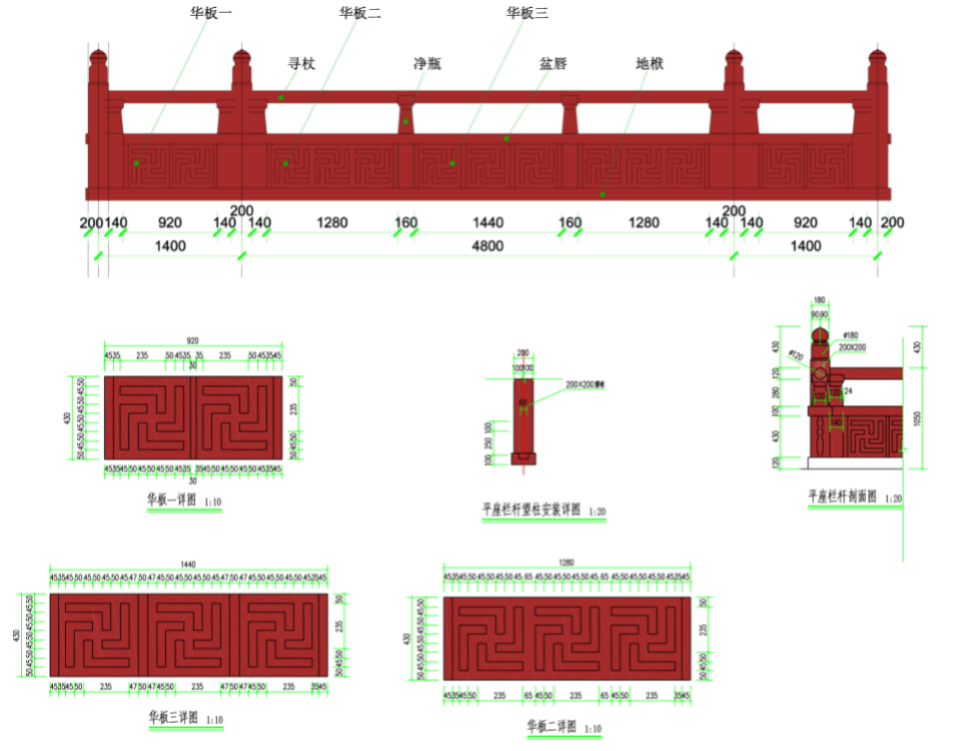
4. One-Click 2D Drawing Generation & Intelligent Quantity Takeoff: Connecting Design to Delivery
Drawings are readily available once the model is completed. GstarBIM supports one-click generation of standard drawings including floor plans, elevations and sections. Its built-in intelligent association function enables bulk generation of dimension chains for walls and doors/windows in one click. It can automatically identify component information and rapidly extract project quantities, greatly safeguarding drawing quality and efficiency.
Conclusion: Empowered by Technology, Heritage Architecture Regains Vitality
In this corner tower renovation project, GstarBIM overturned the stereotype that BIM struggles to support refined restoration of ancient buildings. By combining heritage inheritance with innovation, it greatly improves modeling accuracy and shortens design cycles, enabling efficient preservation of digital assets for ancient architecture.
GstarBIM · Reimagine the Future of Design.
We will continue to deepen AEC software solutions, bridging history and the future with an advanced BIM platform, so that traditional construction wisdom can be perfectly inherited and innovated within the digital world.