How GstarBIM Efficiently Solves Complexities in a Multidisciplinary High-End Resort Project
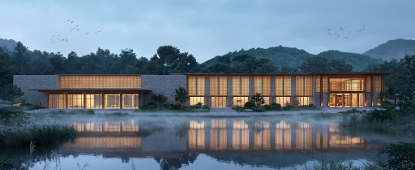
Building a high-end resort hotel that carries forward the regional cultural texture of Lingnan (South China) in a natural environment where mountains and water converge is a complex challenge encompassing architecture, civil engineering, and interior design disciplines. The project aims to reorganize the relationship between mountains, water, forests, and architecture, aligning the overall spatial arrangement closer to the traditional Lingnan (South China) settlement logic of unfolding along the waterfront.
Facing the rigid requirements of hybrid functionality and complex spatial relationships, the project team delivered a highly efficient digital breakthrough using the GstarBIM.
Comprehensive Architectural Workflow Empowered by GstarBIM: Unlocking the "Digital Code" of Complex High-End Resort Hotel Design
This high-end resort project consists of hotel and residential zones. The hotel footprint spans approximately 40,000 square meters, with 30,000 square meters above ground and 20,000 square meters underground. The hotel's functional program includes multiple systems: public lobbies, Food & Beverage (F&B) and wellness facilities, villa guestrooms, and underground back-of-house (BOH) logistics. How can massive cross-disciplinary clashes and complex spatial transitions be managed within a unified central model?
To address this challenge, GstarBIM achieved comprehensive coverage in its application, from architectural modeling, interior design, design development, construction drawing (CD), to collaboration. As the BIM model gets more details, GstarBIM evolves beyond a mere 3D visualization tool; it actively facilitates substantive discipline coordination and drawing output, presenting architectural spaces and element relationships intuitively.
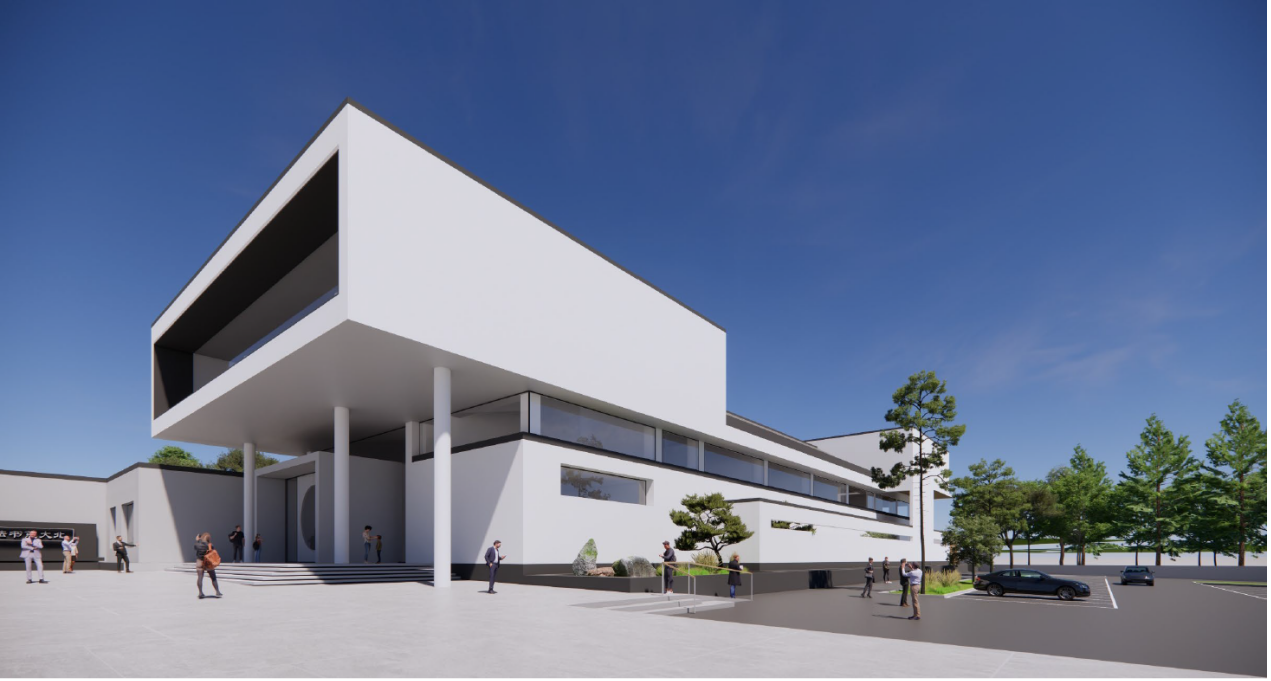
Five Steps to Master Intelligent Multidisciplinary Spatial Modeling and Detailed Design
The entire design development workflow is clearly structured and standardized, implemented end-to-end via GstarBIM's intelligent toolset:
- Coordinate Baselines and Organize Spaces: Addressing variations in floor heights and spatial organization across different public areas, GstarBIM allows users to configure levels and elevations within a unified interface. This clarifies the relationships between floor heights and levels during the early modeling stage, laying a solid foundation for subsequent design development.
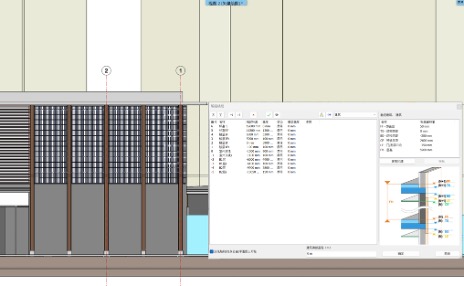
- Smooth Operation for Efficient Wall Modeling: For complex scenarios with numerous walls, GstarBIM supports positioning wall location line via centerlines, left or right, allowing rapid switching via shortcut keys, dramatically boosting early-stage modeling efficiency.
- Detailed Interior Fit-out and Parametric Placement: Leveraging 3D component libraries and Room maker, designers can intuitively place doors, windows, furniture, and decorative elements within a 3D parametric interior space, while accurately positioning secondary MEP (Mechanical, Electrical, and Plumbing) fixtures like lighting, switches, and sockets.
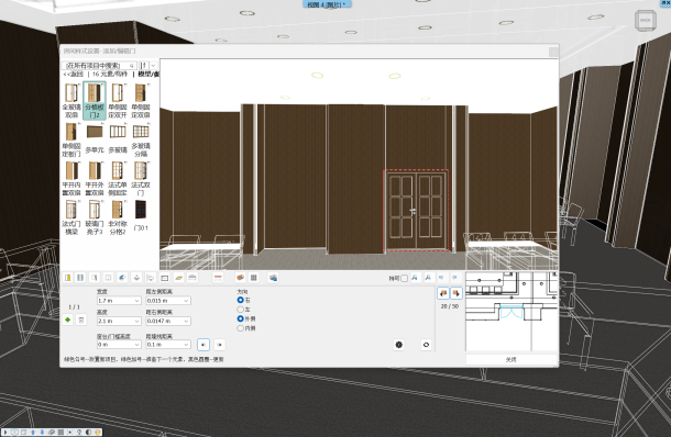
- 2D/3D Associativity: Rapidly generate plan, elevation, and section views, establishing an automatic synchronized link between the 3D model and 2D drawings. When changes are made to the 3D model, associated 2D drawings update automatically and synchronously.
- Project Collaboration and Model Federation: GstarBIM employs a central model collaboration approach, further introducing the concepts of administrators and worksets. Concurrently, models of different formats are imported into GstarBIM. Proposals can be adjusted in real-time based on the combined BIM model, enabling instantaneous modifications during coordination and decision-making discussions.
Four Major Application Scenarios: Deep Technical Empowerment by GstarBIM
The project deeply integrated GstarBIM technology throughout the design and visualization workflow, establishing four highly valuable application scenarios:
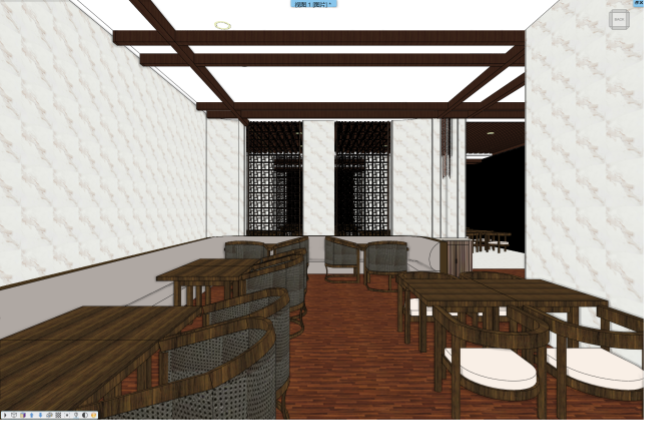
- Scenario 1: Detailed Representation of Complex Interior Ceilings and Interfaces: Public hotel areas demand exceptionally high standards for ceiling hierarchy and spatial ambiance. GstarBIM offers multiple ceiling modeling methods, including plain and grid ceilings, and supports rapid generation by picking enclosing walls. For recessed stepped light coves, designers can easily create ceiling openings, add baffles, and directly route circuits along the baffles to model LED strip lights, efficiently conveying the design intent. For wall and floor finishes, the software swiftly handles material transitions and joint detailing, demonstrating a distinct advantage in interior visualization.
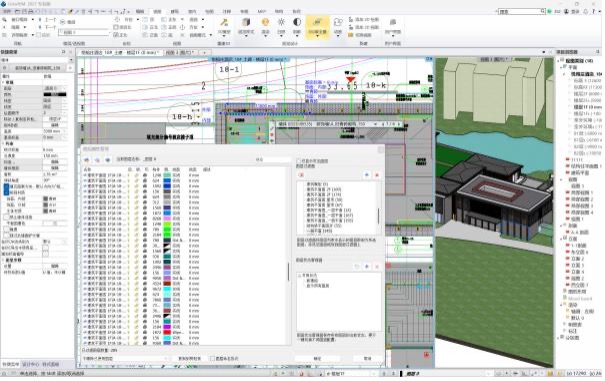
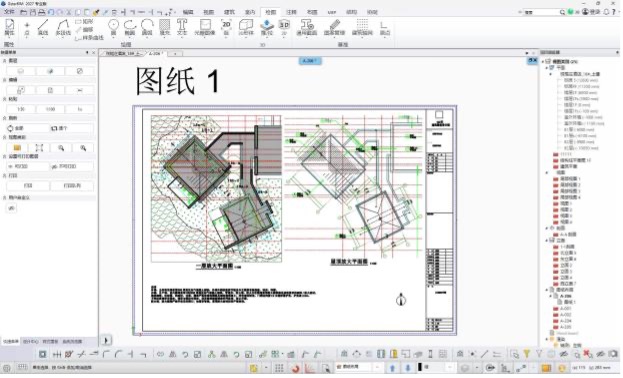
- Scenario 2: View and Drawing Management Aligned with Architects' Habits: For public areas requiring diverse presentation styles, GstarBIM introduces a CAD-like layer management system. Based on a single 3D model, designers can control the visibility of different components via layers, flexibly adapting to the presentation focus of various 2D drawings. This ensures continuity and controllability from model to drawing output, significantly enhancing operational ease.
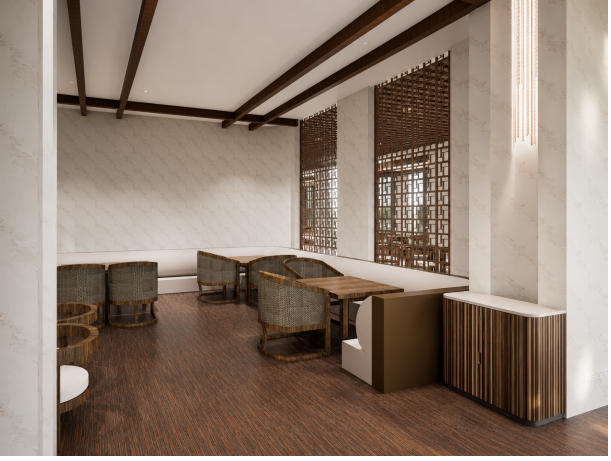
- Scenario 3: Lightweight Panoramic Walkthroughs and Seamless Rendering with D5: During design presentations, GstarBIM can directly export HTML files for 360 panoramic virtual walkthroughs. Client decision-makers can view the spatial design from multiple angles via a web browser without installing additional software. Furthermore, GstarBIM seamlessly integrates with the D5 Render. When the model is modified, the rendered scene updates rapidly with a single click—no need to re-export the model or reset materials and lighting, eliminating tedious repetitive tasks.
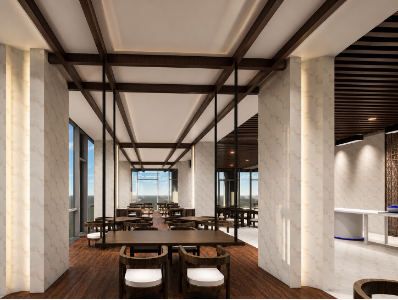
- Scenario 4: Deep Multidisciplinary Collaboration and Federation Based on IFC Standards: Resort projects involve extensive coordination across architecture, interior design, landscaping, municipal, and MEP. GstarBIM offers deep compatibility with over 50 file formats and integrates the buildingSMART bSDD (buildingSMART Data Dictionary) service, supporting lossless transmission via the IFC standard. The project efficiently consolidated models from various disciplines—including core architecture, interior detailed fit-out, landscaping, municipal infrastructure, and gas supply—into a coordinated, unified federated BIM model.
From architecture to interiors, from civil engineering to detailed design, GstarBIM simplifies complex projects, acting as the ultimate catalyst for overcoming BIM digital challenges.